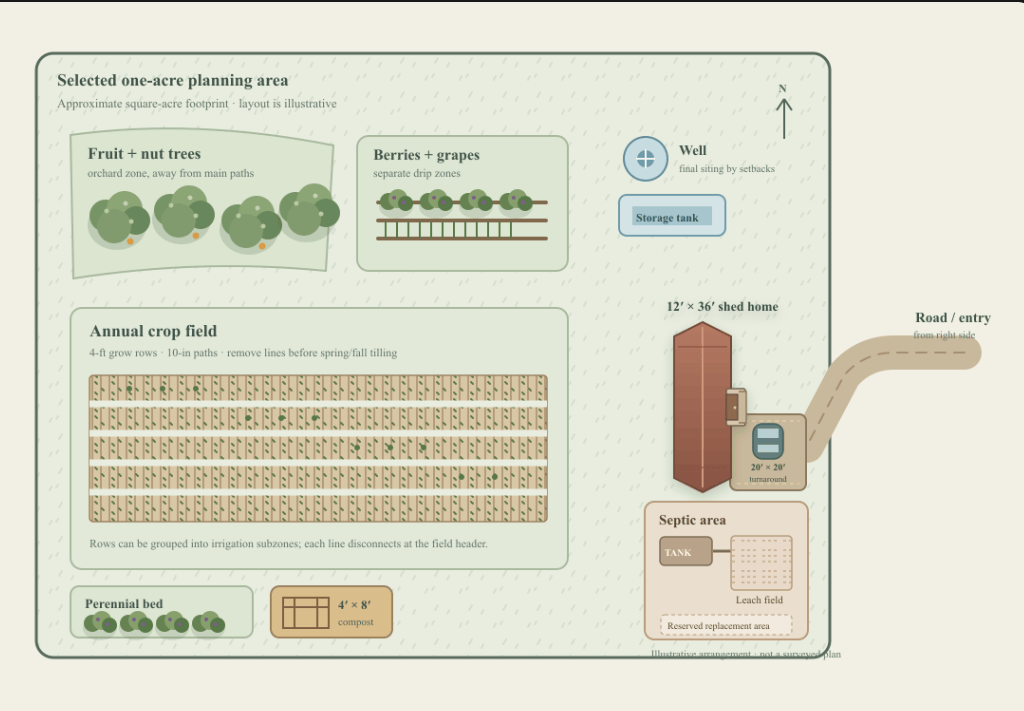
The parcel I’m looking at is 2.5 acres. Of course, it won’t be available when I am actually ready to buy some land, but I thought it a good way make a conceptional drawing for my one acre homestead. I’m planning the homestead on just one corner of it. This image shows a possible one-acre arrangement, with the driveway coming in from the right. It’s a way to picture how the home, growing areas, and utilities might fit together—not a surveyed site plan.
Home and driveway
The home is a converted shed measuring 12′ × 36′. I’ve shown its long dimension running up and down in the image, with the side door facing a 20′ × 20′ driveway turnaround. Putting the house near the middle of the planned area keeps the garden and other daily-use areas within reach.
Growing areas
The annual crop field is laid out in 4-foot wide grow rows with 10-inch paths between them. Its drip lines will be removable so I can take them up before tilling in spring and fall. The rows could be grouped into irrigation subzones, letting me water part of the field at a time.
The fruit and nut trees are set apart from the main walking areas, so fallen fruit and nuts are less likely to be underfoot. The berries and grapes have their own growing area and irrigation zones, separate from the annual crop rows. A perennial bed and a 4′ × 8′ divided compost bin sit close to the garden.
Water and septic
The well and storage tank are shown away from the septic area. The septic tank, leach field, and replacement area are grouped near the home, keeping the planned growing areas clear of that utility space. The actual locations will depend on the site and County requirements.
This drawing is only a starting concept. Before construction, I’ll need to confirm legal access, setbacks, drainage, soil suitability, and the approved locations for the home, well, and septic system. But this is a way for me to visualize and dream of my future homestead and what it might look like.