My first choice was to get a manufactured home, but after looking into the cost of placing one on a plot of land — the septic requirements, the permits, the setup fees, and everything else that comes with it — I realized it wasn’t right for me. The prices climb fast, and I just can’t afford it.
So, I decided to go the shed‑conversion route instead.
I like the simplicity of it. I like that I can take my time. And I like that I can do most of the work myself. I won’t be doing the plumbing or electrical — I’ll hire that out and have it professionally stubbed in — but everything else feels doable. I don’t want to rush this. I want it to be solid and comfortable.
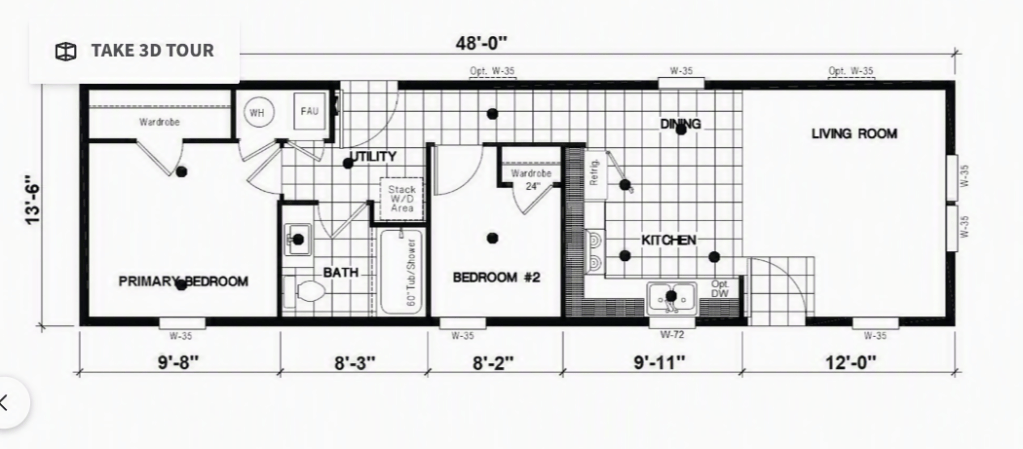
The floor plan will follow the general layout of my original mobile home, with a few changes to make it fit my needs better. (Update; the house will be 14’x40′ instead of 14’x48′. Same layout just one bedroom instead of two. 😊)
And here is AI’s version of my shed/home — the exterior look I’ve designed.
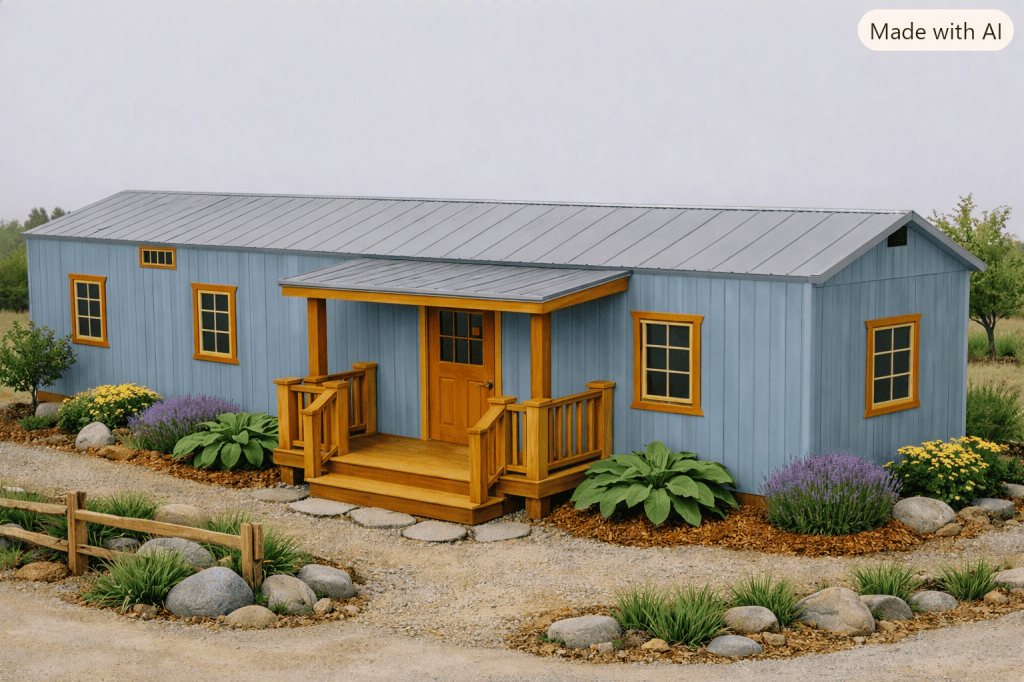
I really love how it looks. It feels simple, warm and inviting. A place that fits the next chapter of my life.
 SMALL HOMESTEAD by the river