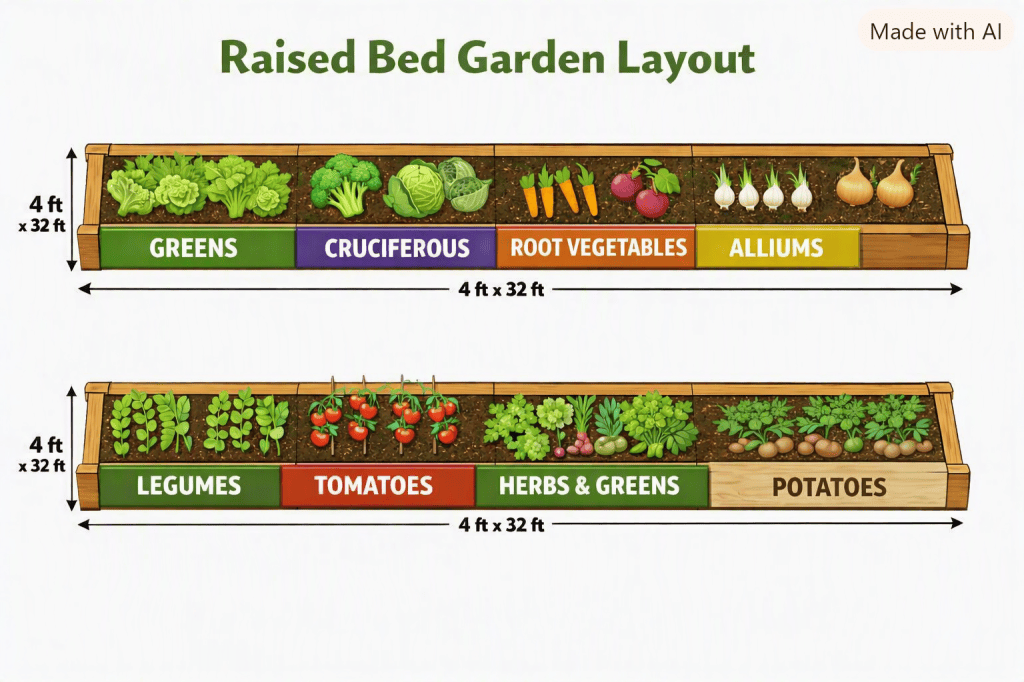
Planning a small, efficient homestead in Northern California means working with a very unusual microclimate. The land sits in a narrow mountain corridor where winters bring almost no direct sun, and summers offer only about four hours of sunlight each day due to the cedars and mountains that surround me. Even with these challenges, it’s really a mild climate and one of the reasons I intend to stay here. I’m designing a layout that should let me grow a surprising amount of food year‑round.
🌍 Location & Growing Conditions
The property I’m planning around has:
- A narrow mountain valley strip
- Almost zero direct sunlight in winter
- Around four hours of sunlight in summer
- Cold nights and hot summers
- A driveway that limits where structures can go
- A north fence running west → east
- A house on the south side that blocks the sun
These conditions require a very intentional design. Every structure, bed, and plant must be placed to capture the limited sun.
🌱 My Homestead Goals
My long‑term goals include:
- Growing most of my Daily Dozen foods
- Becoming as food‑self‑sufficient as possible
- Using square‑foot gardening for efficiency
- Building a berry and fruit orchard along the fences
- Sourcing plants from Peaceful Valley
- Growing blueberries, black currants, and strawberries
- Building two 4’×32′ raised beds
- Using the lasagna fill method (straw, alfalfa, kitchen scraps)
- Adding a small 4’×8′ greenhouse for seed starting
- Incorporating a compost system to feed the raised beds and orchard
These goals shape the entire design.
🌿 Planned Homestead Layout
1. The North Fence Strip
This long west‑to‑east corridor will become the backbone of the perennial plantings. I plan to place:
- Apple and pear cordons
- 1 genetic dwarf peach tree (to honor my late husband)
- Fruit shrubs
- A compact 4’×8′ greenhouse
Even with limited sun, this strip receives the best available light in summer and is sheltered enough to support hardy perennials.
2. Raised Beds: Two 4’×32′ Food Beds
These will be the main annual food production area. The plan includes:
- 2×6 pressure‑treated lumber
- Lasagna‑style soil building
- Square‑foot layout
- A Zone 8b planting calendar
- Seasonal crop rotation
- Daily Dozen‑focused crops
These beds will allow me to grow a large amount of food in a compact footprint, even with limited sunlight.
3. Berry & Fruit Corridor
My perennial choices are intentional and suited to the microclimate.
I plan to grow:
- Blueberries
- Black currants
- Seeded grapes trained in a one‑arm Guyot system
This corridor will run along the west and north fences, forming a productive edible hedge.
4. The 4’×8′ Greenhouse
Because the house has no sunny windows, this small greenhouse will be essential for:
- Seed starting
- Winter greens
- Overwintering herbs
It will sit behind the north fence, oriented west → east. Even with limited sunlight, a small greenhouse warms quickly and will give me a reliable place to start plants.
5. Pump House / Tool Shed
Located at the east end of the house, this structure will provide:
- Water access
- Tool storage
It will support the rest of the homestead’s workflow.
6. Compost Bins
To support year‑round soil building, I’m adding a two‑bin compost system placed where it fits the microclimate and workflow:
- Located near the pump house, where water access makes compost maintenance easier
- Shaded, which prevents the bins from drying out in summer
- Close to the raised beds, so finished compost can be moved easily
The compost bins will handle:
- Kitchen scraps
- Fall leaves
- Pine shaving (for covering between debris)
- Garden waste
- Greenhouse trimmings
This system will feed the raised beds, berry corridor, and orchard with rich, homemade compost.
🌾 Planned Year‑Round Workflow
Spring
- Start seeds in the 4’×8′ greenhouse
- Transplant into the 4’×32′ raised beds
- Grow early greens inside the greenhouse
- Start berries and grapes in pots
- Build fertility by adding last year’s compost
- Add spring green weeds and kitchen scraps to the compost bins
Summer
- Main food production in the raised beds
- Berries ripen along the corridor
- Grapes train along the fence
- Herbs dry in the greenhouse
- Watering and maintenance from the pump house
- Add spent plants and trimmings to the compost bins
Fall
- Plant fall greens
- Cure garlic and onions in the greenhouse
- Start winter herbs
- Mulch the raised beds for winter protection
- Add leaves, straw, and garden cleanup debris to the compost bins
Winter
- Grow mild greens in the greenhouse
- Overwinter herbs
- Maintain the berry corridor
- Use the greenhouse as a potting shed
- Plan the next season’s layout and crops
- Harvest finished compost for spring
This will be a year‑round food system designed specifically for a challenging but beautiful mountain microclimate — fully supported by a compost system that keeps the soil alive and productive. I may add humanure at a later time, but I will have to think on that more.
Sample of my two grow beds. Each section is 4’x8′